Supply
Bring the stair layout, materials, finishes and delivery requirements into a defined supply scope.
Stair supply + installation / Sydney
Industrial sites. Commercial buildings. Warehouses.
Stair supply and installation for the way your site works.
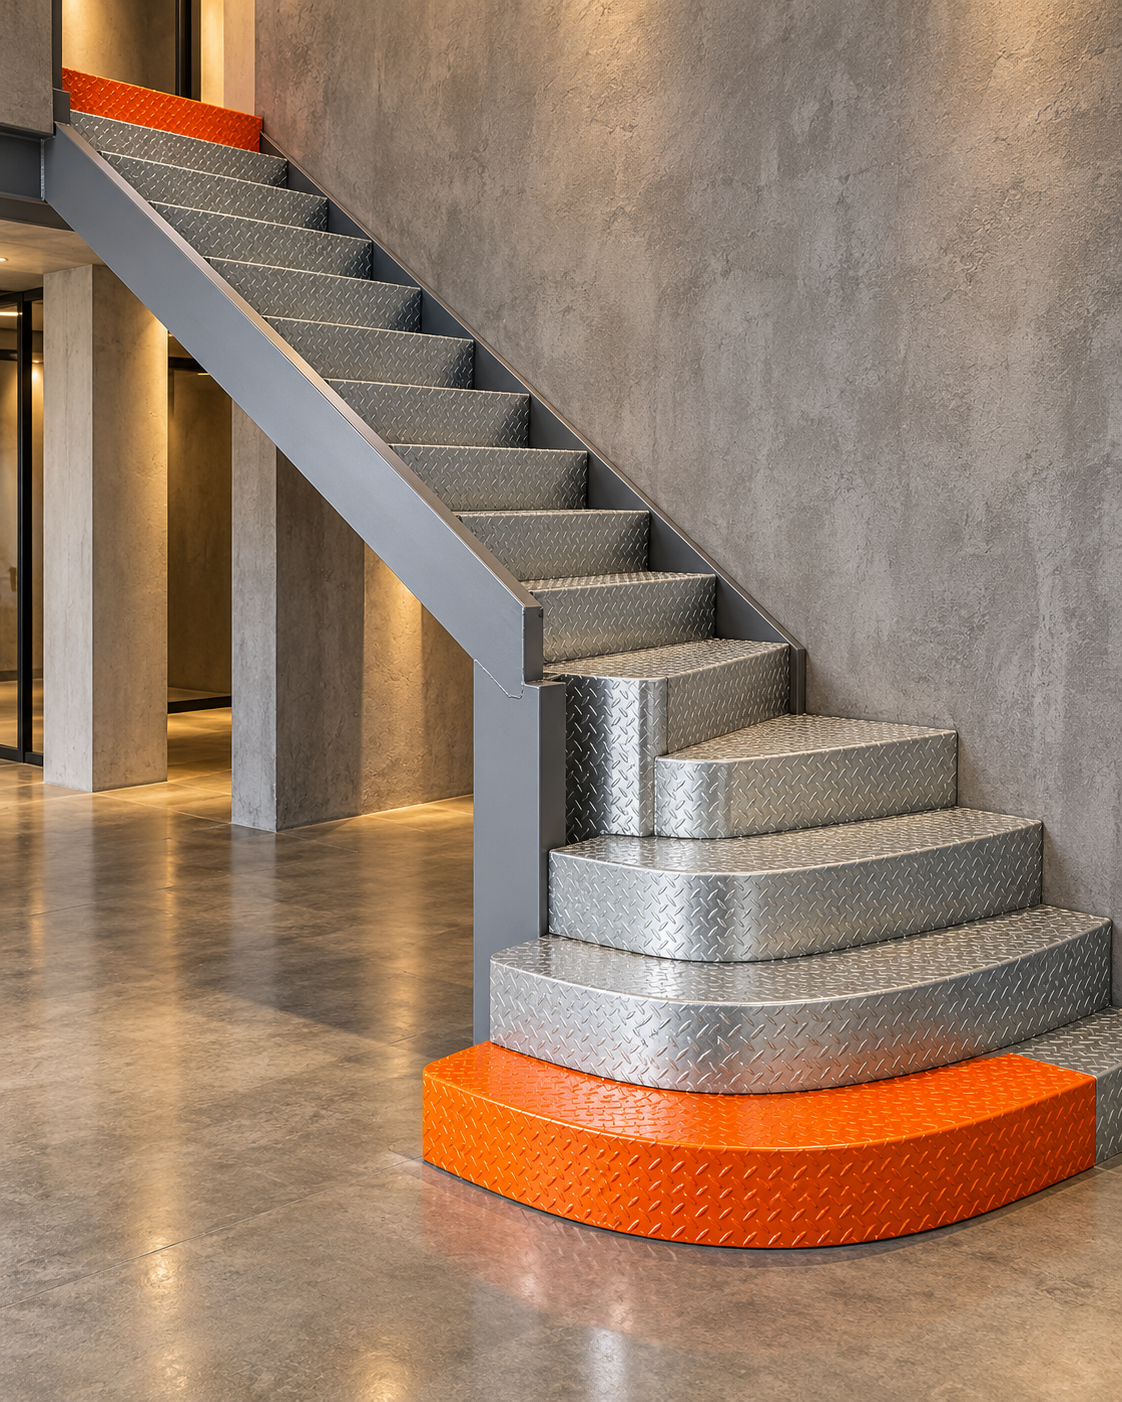
01 / Applications
Stair supply and installation for business and operational environments across Sydney.
Access between working levels, plant areas and operational spaces.
Explore applicationStair projects for commercial buildings, workspaces and business premises.
Explore applicationStair access planned around warehouse layouts and the way a site works.
Explore application02 / Supply + installation
Two connected parts of your stair project, considered together.
How the scope comes togetherBring the stair layout, materials, finishes and delivery requirements into a defined supply scope.
Consider site access, interfaces, sequencing and installation requirements alongside the stair itself.
Scope, suitability and timing are confirmed for each project.
03 / Drawing-led planning
A stair is part of a bigger layout. Drawings help identify its location, the levels it connects and the surrounding site constraints.
Explore the drawing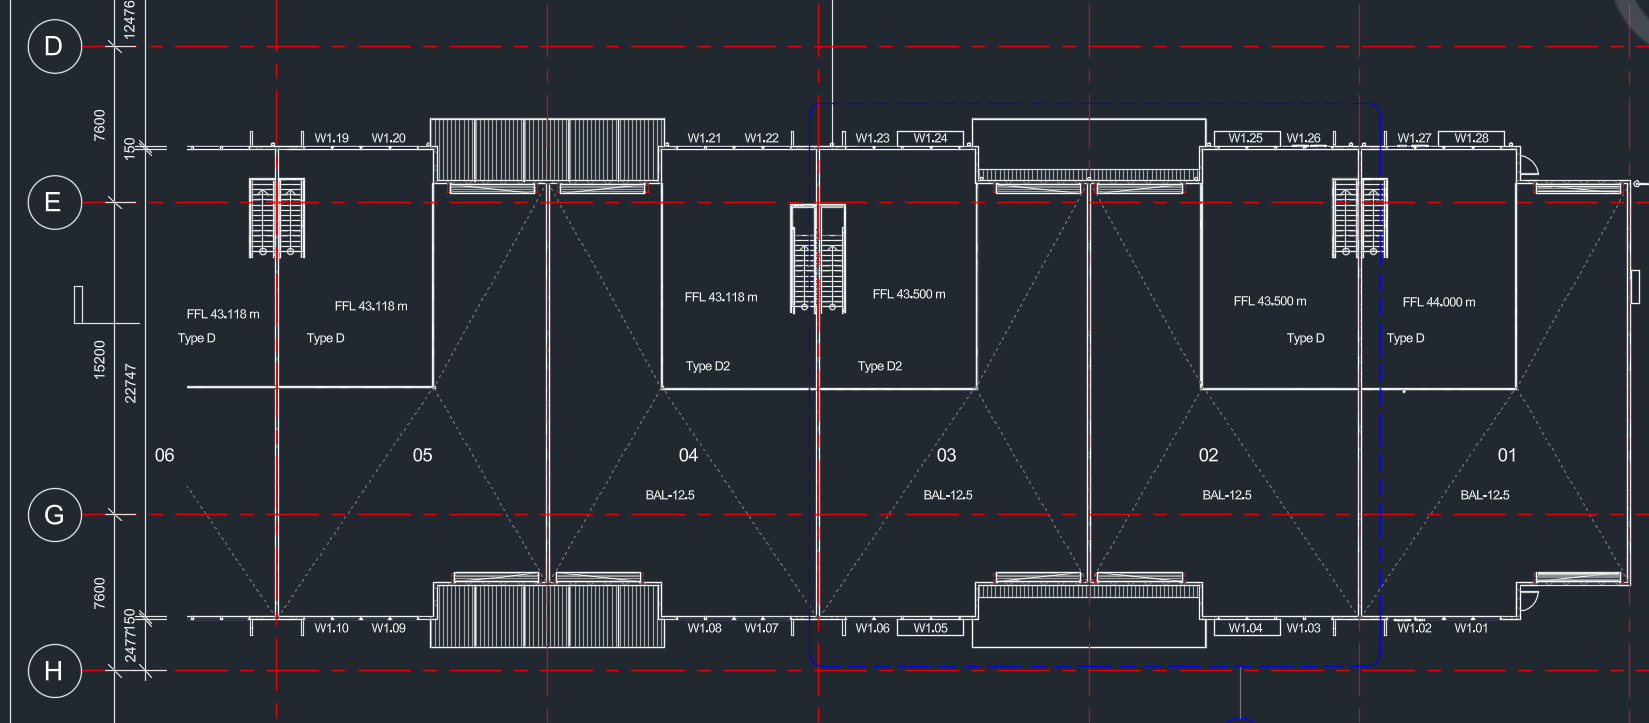 Open drawing
04 / Prepare your project
Identify the building type, intended stair use and where it will sit.
Gather available plans, level information and photos of the site.
Note access constraints, working conditions and your proposed timing.
05 / Common questions
Industrial sites, commercial buildings and warehouses. This website is dedicated to stairs for business and operational environments.
Yes. STAIR.SUPPLY offers stair supply and installation in Sydney. The specific scope and site requirements are established for each project.
Start with the intended use, site location, available drawings, relevant levels and proposed timing. The project planner helps you put these into a brief.
The planner prepares a brief that you can download or copy for your project discussion. It does not send enquiries or upload files.